
DANNA Tavira — Portuguese Design Houses
Architecture & Design
01 · Architecture
Manuel Aires Mateus
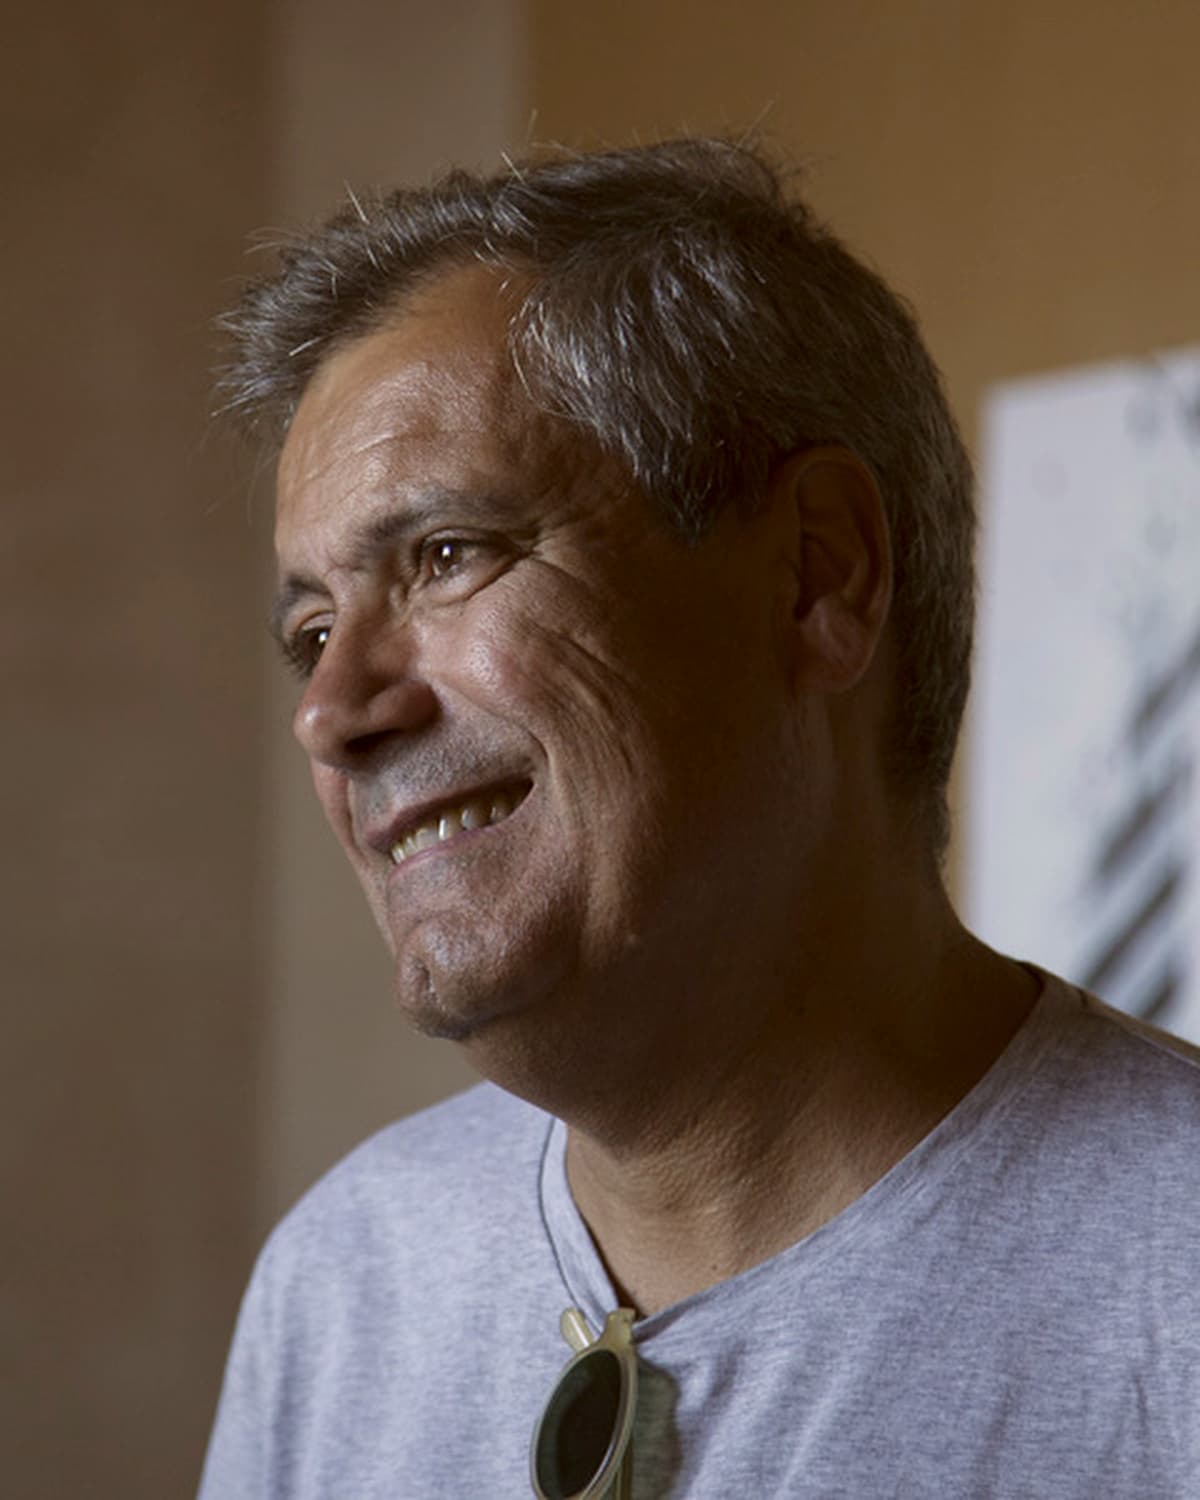
DANNA occupies pre-existing houses on one of the most charming squares in Tavira’s historic centre. Towards the square, the town remains as it has always been: limewash, stonework, painted wooden doors.
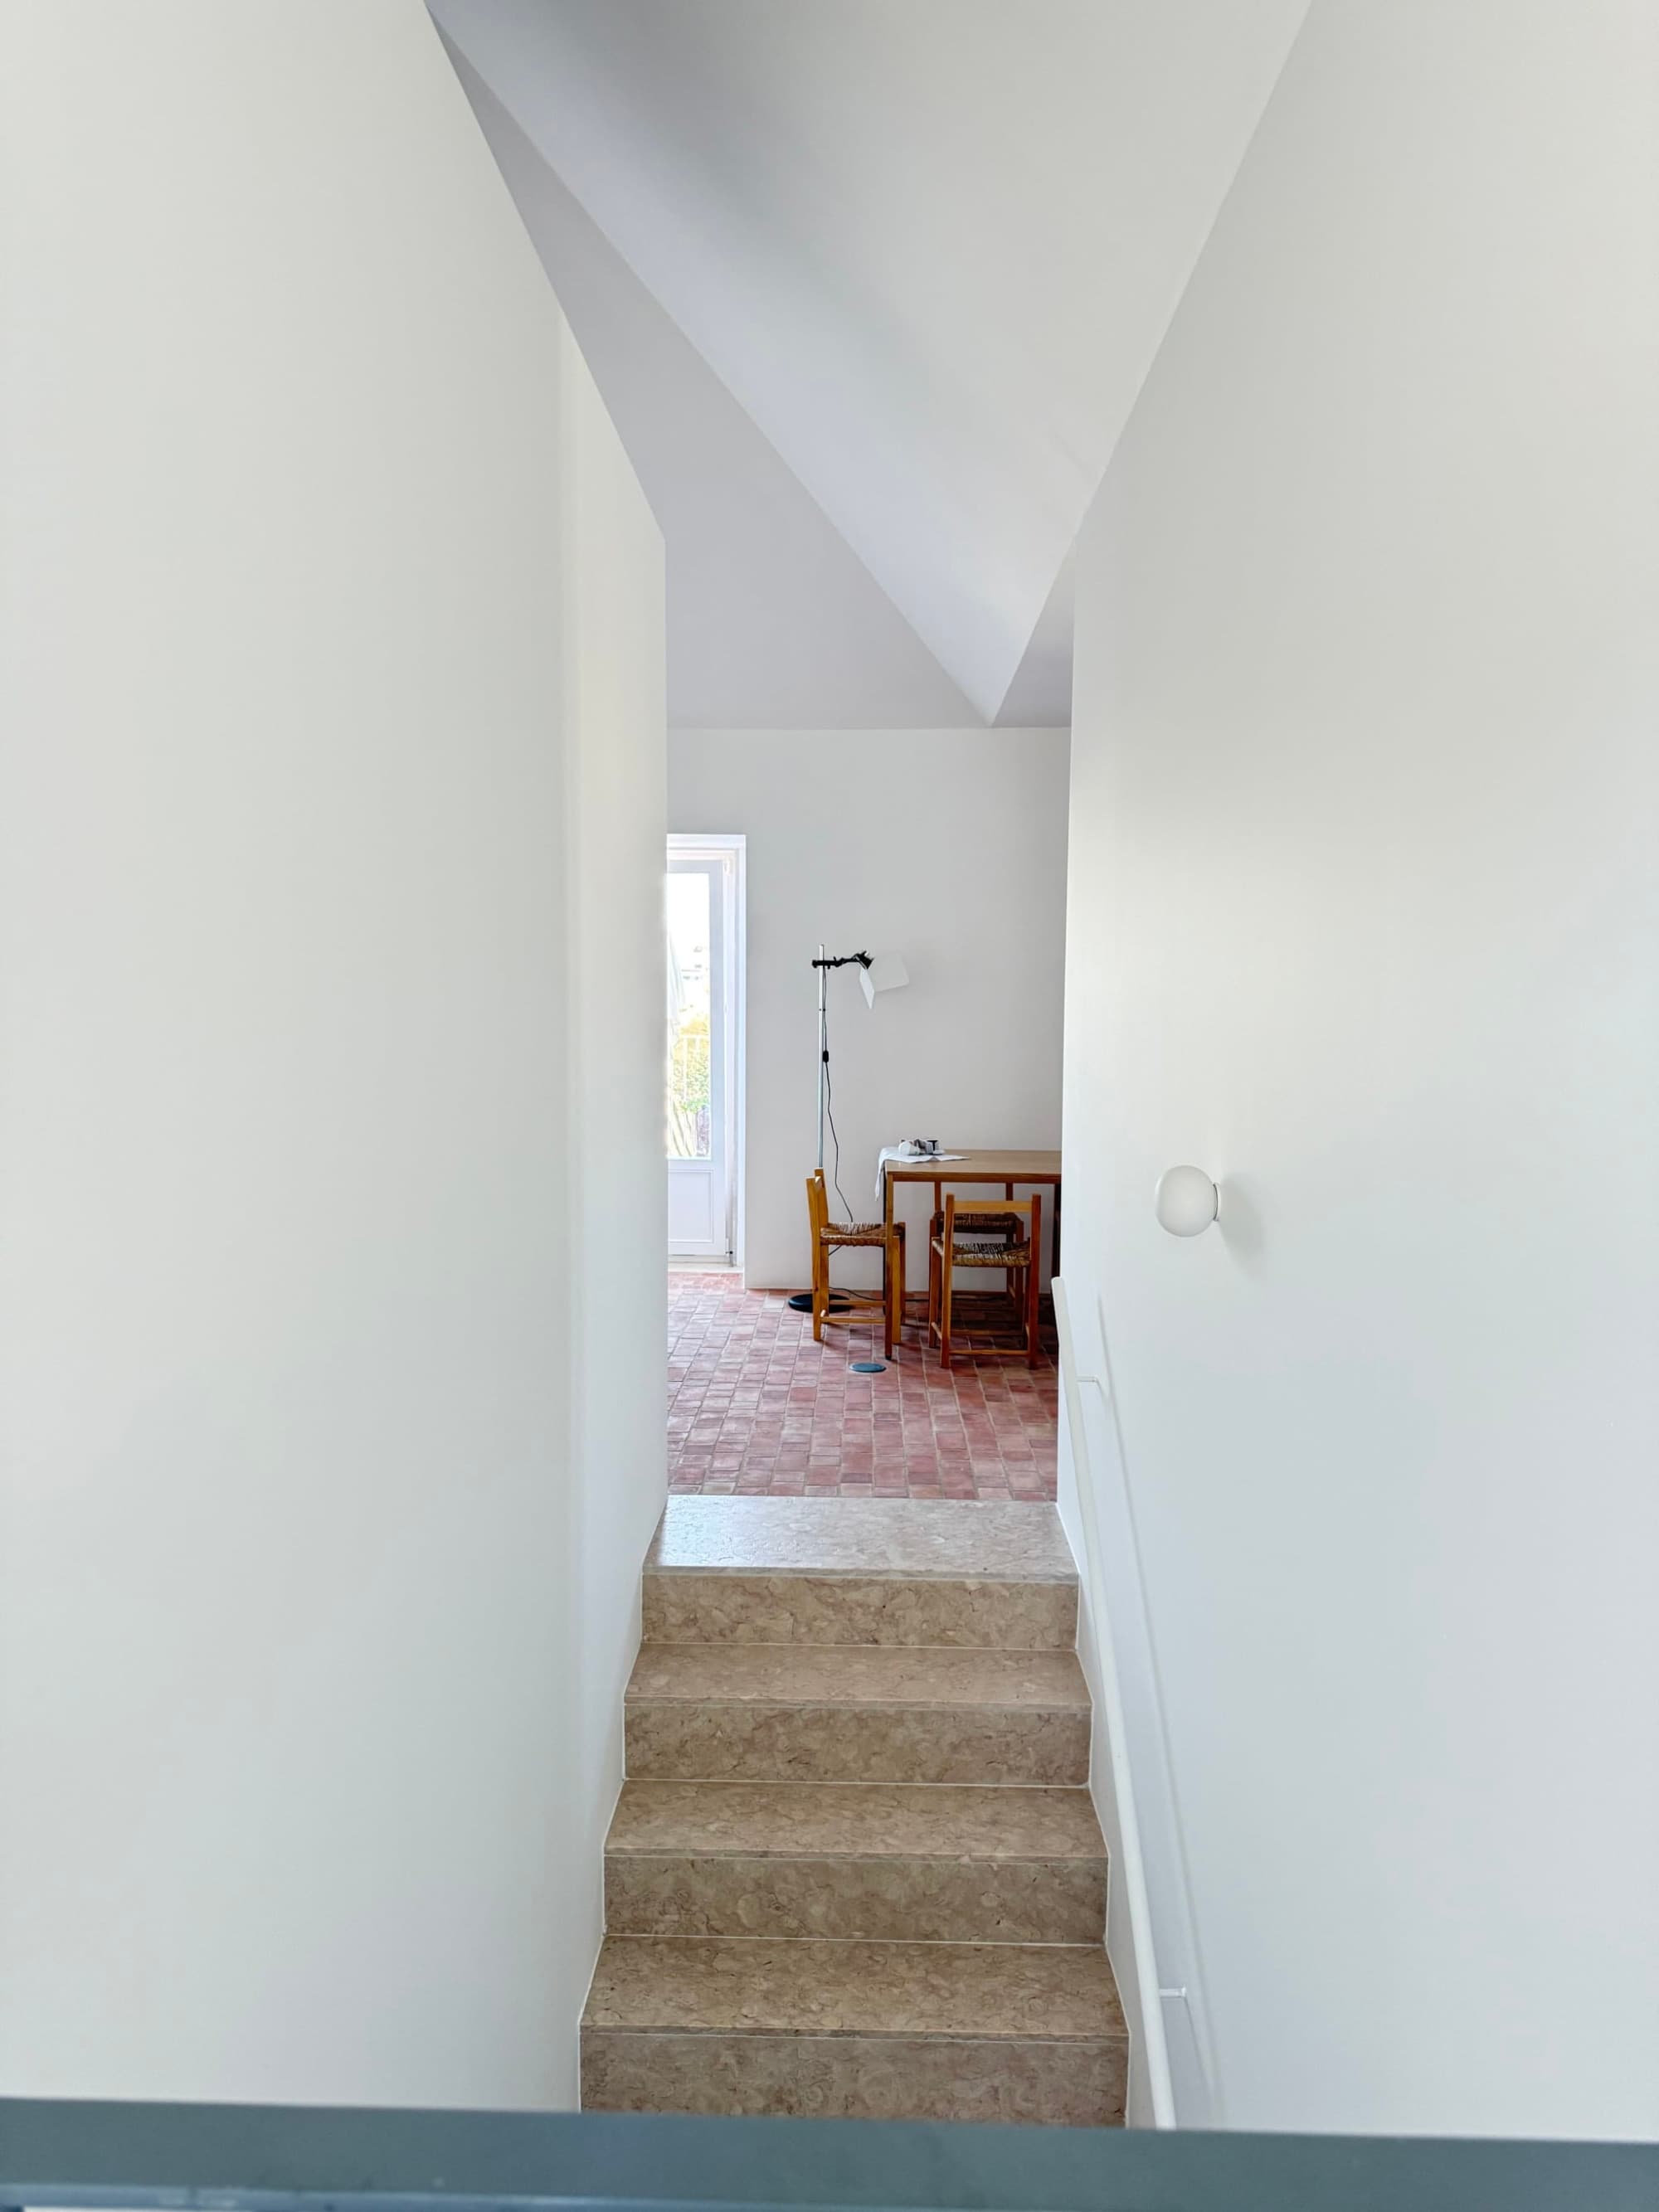
Manuel Aires Mateus drew a bridge between the architectural past of those houses and a design of today. In Porta 10, the high ceilings and the traditional four-pitched scissor roofs were kept — and they give the whole interior its scale.
In his architecture, Portuguese design meets popular art and craft: a contemporary reading that keeps the memory and the roots of the place alive. Clay floors, wood, pieces made by hand. Silence, light and proportion — and a house meant to be lived in, not only looked at.
02 · Landscape
Maurice Lévy
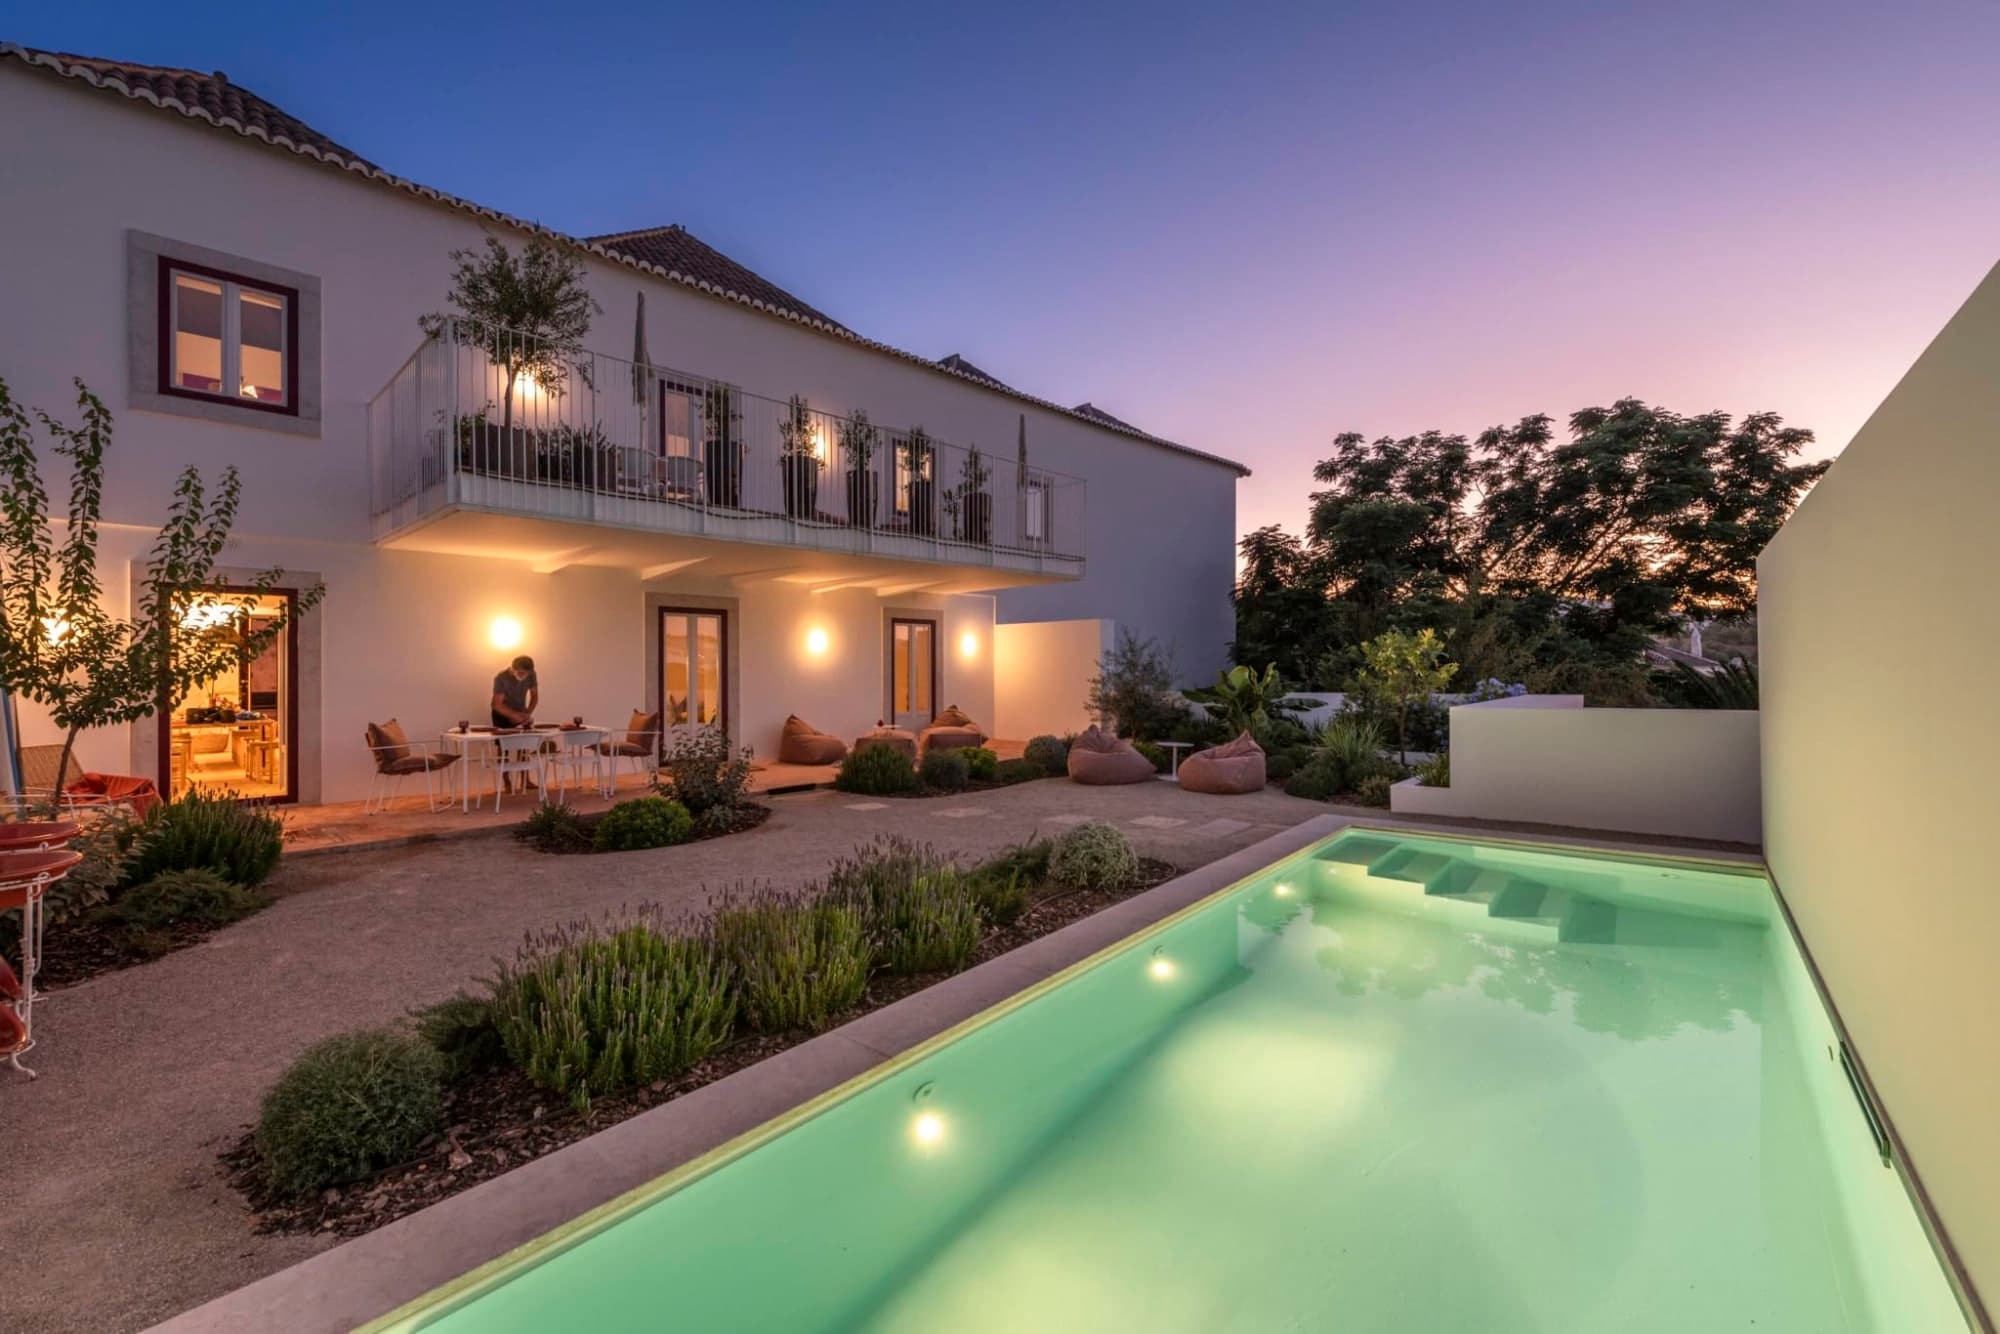
The walled garden at DANNA is by landscape architect Maurice Lévy. Mediterranean planting, mineral surfaces and informal places to rest and gather: the garden extends Aires Mateus’s architecture, without a hard line between indoors and out.
It is a garden to be lived in — in shade, in sun, at the table — in the historic centre of Tavira, in continuity with the pool and the houses.
03 · Curation
Carlos Coelho
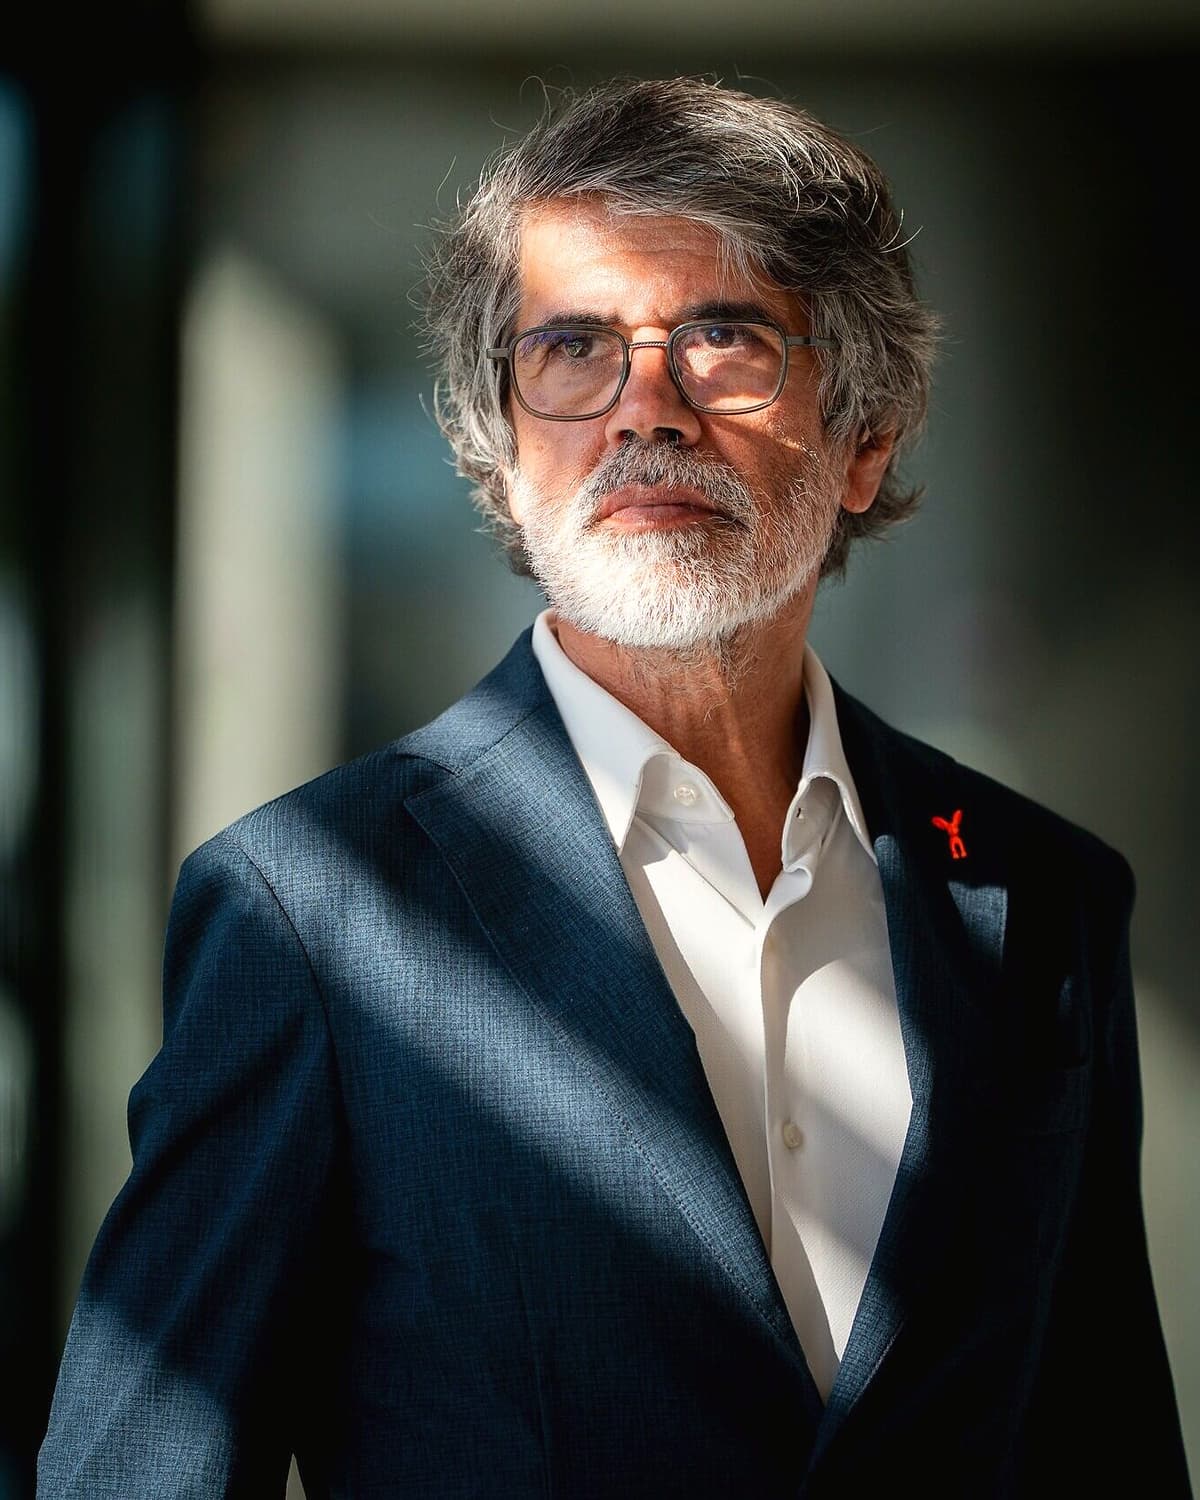
Carlos Coelho is the curator of DANNA. With Alessandra Monteiro, he first imagined the house they would live in themselves; the hospitality project kept the same principles.
He describes it as a concentrate of Portugality: a contemporary Portugal told through the architecture of Manuel Aires Mateus, the landscape of Maurice Lévy, and through design, materials, craft, art, food and the life of the town.
Wherever possible, the materials, designers, artists and makers are Portuguese. Pieces that are not were chosen because they belong to Mediterranean culture, to family workshops, or because they are simply well designed — never as a look imported from somewhere else.
“We wanted to create a place that could present a country that is current, cultured and warm.”